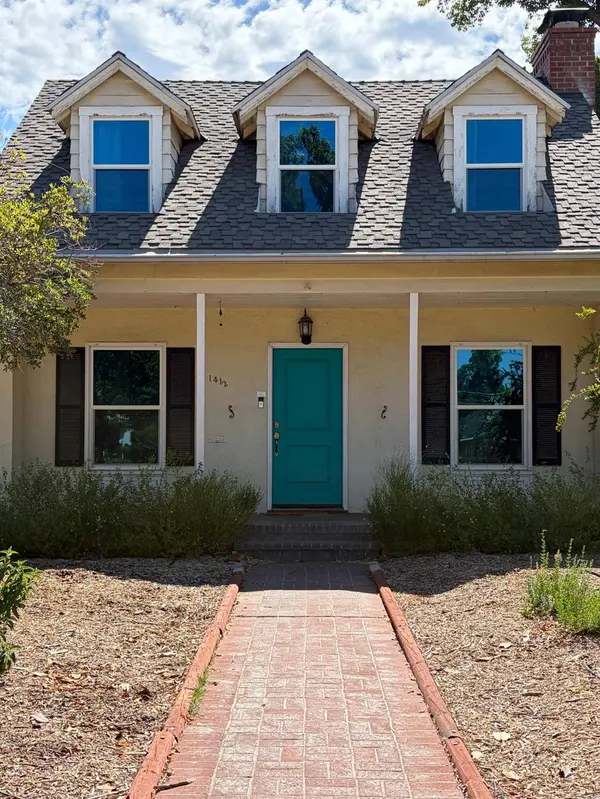
1412 N Vagedes AVE
Single Family Home $ 415,000

1412 N Vagedes AVE

Fresno, CA 93728

Open House

Sat Jul 25, 11:00am - 2:00pm

  • 3 Beds
  • 2 Baths
    Full Baths: 2
  • 1,751 SqFt
  • 7,501 Lot Size
  • 1941 Year Built
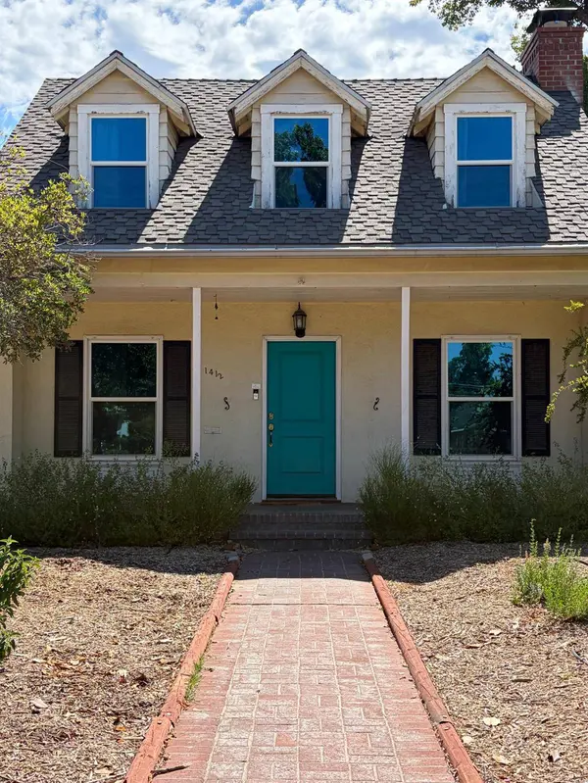
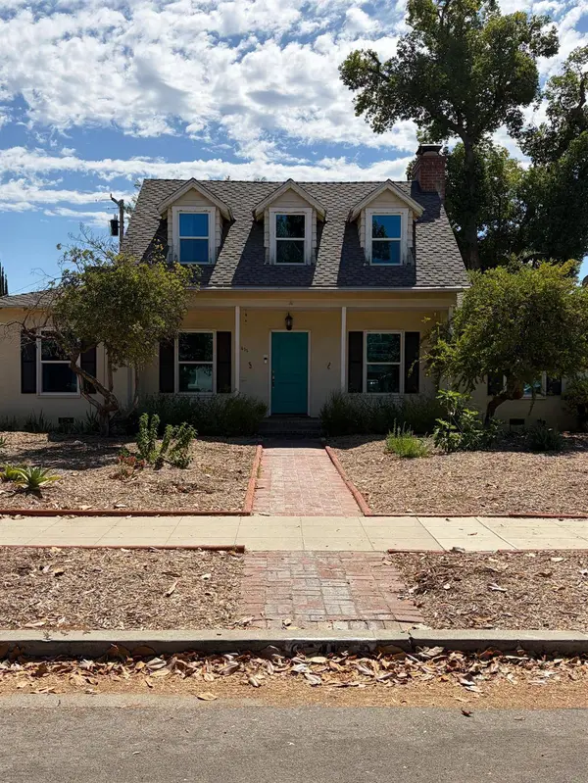
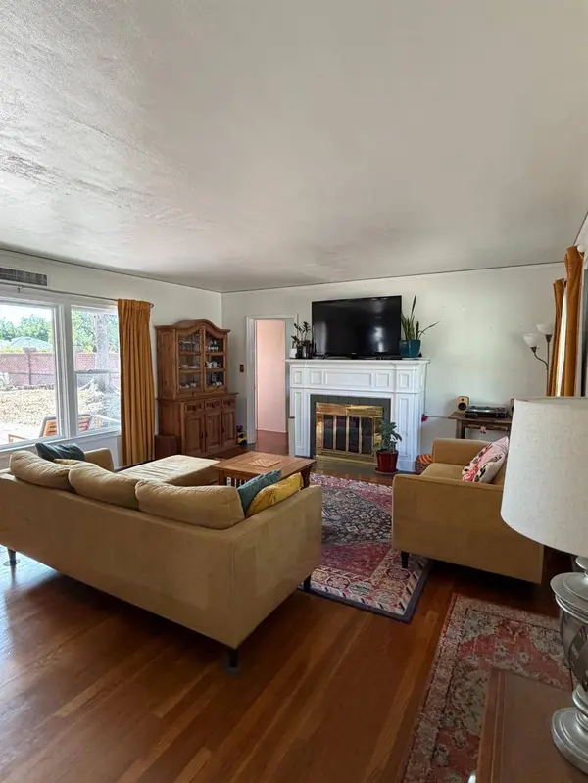
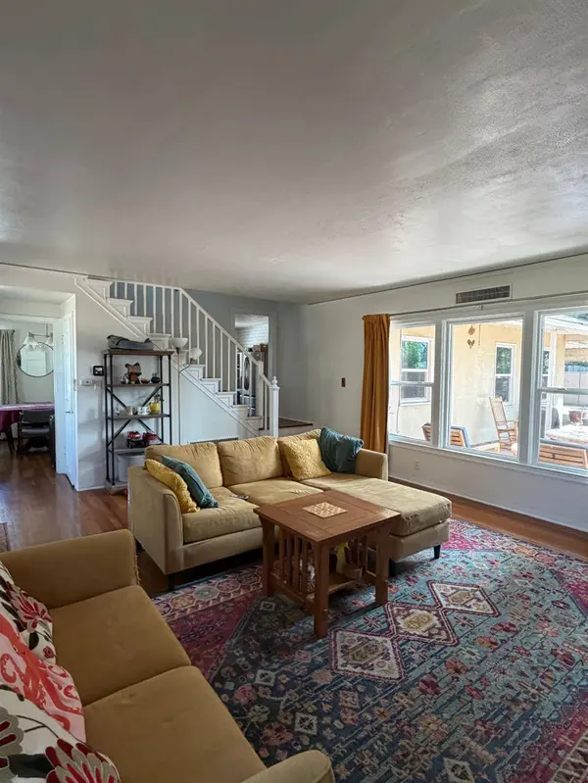
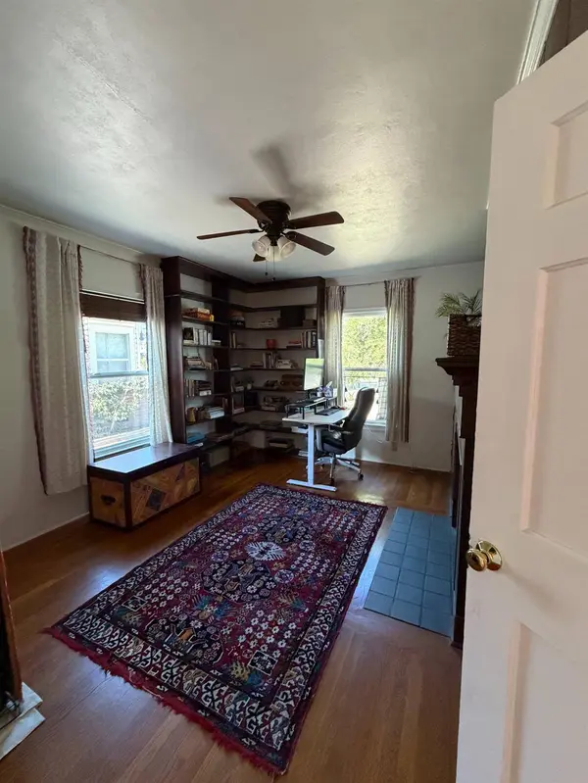
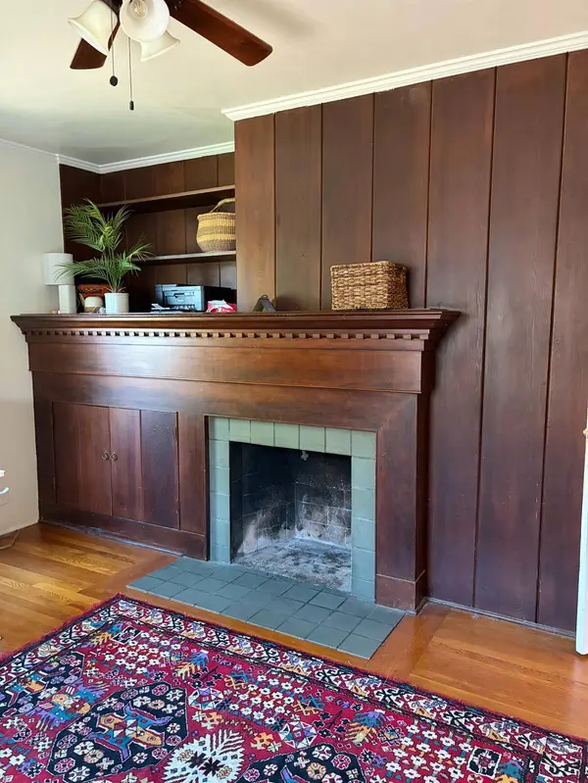
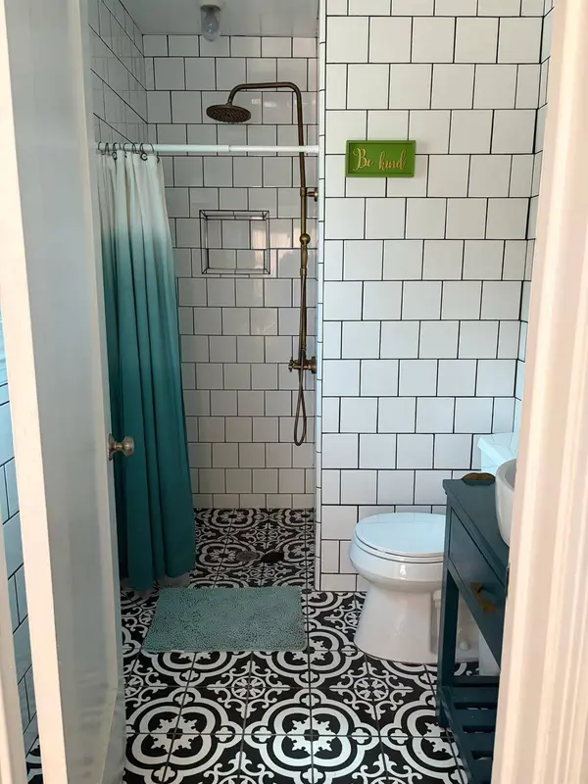
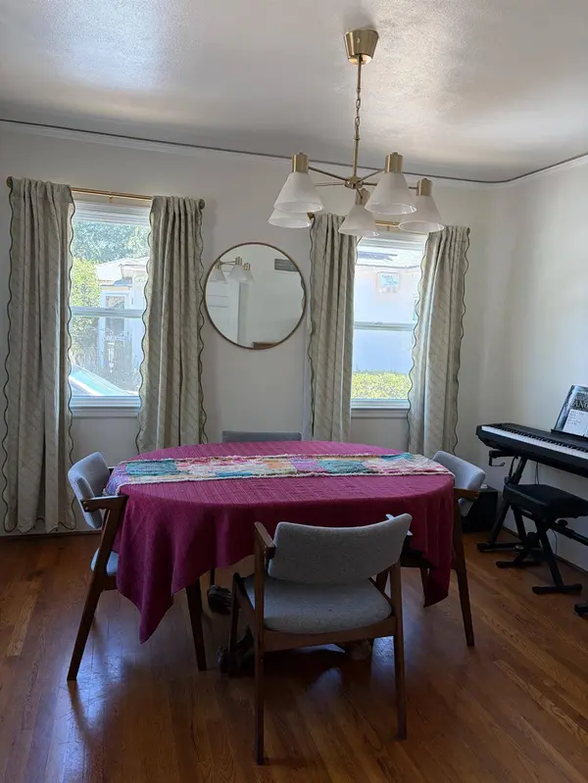
Beautifully updated residence near the highly sought after Tower District. Come see this spacious 3- bedroom and 2- bath home today. Step inside to the charming light filled family room with a cozy fireplace and gleaming hardwood floors. Adjoining is the nice size formal dining room, on the other side of the living room is the first downstairs bedroom with built in shelves and another cozy fireplace. Right next to this is the tastefully updated downstairs bathroom. Continue into the updated kitchen with subway tile, newer cabinets and appliances, adjacent to this is the laundry room / pantry storage area. To the back of the home is the second downstairs bedroom, with an additional room perfect for an office, more storage, workout room or whatever your heart desires. Upstairs is the large primary bedroom suite, with a walk-in closet, darling window seats and a ceiling fan, adjoining bathroom was fully renovated 2 yrs ago. Some of the most recent updates: new paint inside, new energy efficient high UV rated windows throughout, remodeled kitchen and bathrooms, new central air conditioner installed May 2025, new drought tolerant landscaping.
Listed by Kelli M Wilson of The Apex Broker, Inc

PROPERTY DETAIL

  • Key Details

    Property Type Single Family Home

    Sub Type Single Family Residence

    Listing Status Active

    Purchase Type For Sale

    Square Footage 1, 751 sqft

    Price per Sqft $237

    MLS Listing ID 652338

    Style Tudor, Cottage

    Bedrooms 3

    Full Baths 2

    HOA Y/N No

    Year Built 1941

    Lot Size 7,501 Sqft

    Property Sub-Type Single Family Residence

  • Location

    State CA

    County Fresno

    Zoning RS5

  • Building

    Lot Description Urban, Sprinklers In Rear, Mature Landscape, Fruit/Nut Trees, Drip System

    Story 2

    Foundation Concrete

    Sewer Public Sewer

    Water Public

  • Interior

    Interior Features Isolated Bedroom, Isolated Bathroom, Built-in Features, Office

    Cooling 13+ SEER A/C, Central Heat & Cool

    Flooring Laminate, Tile, Hardwood

    Fireplaces Number 2

    Window Features Double Pane Windows

    Appliance F/S Range/Oven, Disposal, Dishwasher, Microwave, Refrigerator

    Laundry Inside, Utility Room, Lower Level

  • Exterior

    Parking Features On Street, Other

    Garage Spaces 2.0

    Utilities Available Public Utilities

    Roof Type Composition

    Private Pool No

  • Schools

    Elementary Schools Muir

    Middle Schools Fort Miller

    High Schools Fresno Unified

FEATURED LISTINGS

More

GET IN TOUCH

Your Full Name
Your Phone Number*
Write Your Message