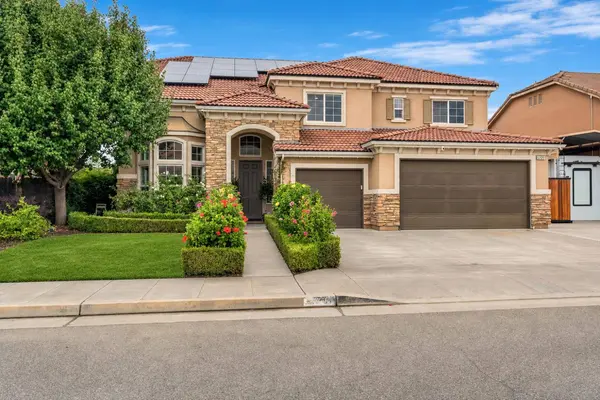
21207 Ruscello LN
Single Family Home $ 699,000

21207 Ruscello LN

Friant, CA 93626

  • 4 Beds
  • 3 Baths
    Full Baths: 3
  • 3,560 SqFt
  • 9,308 Lot Size
  • 2013 Year Built
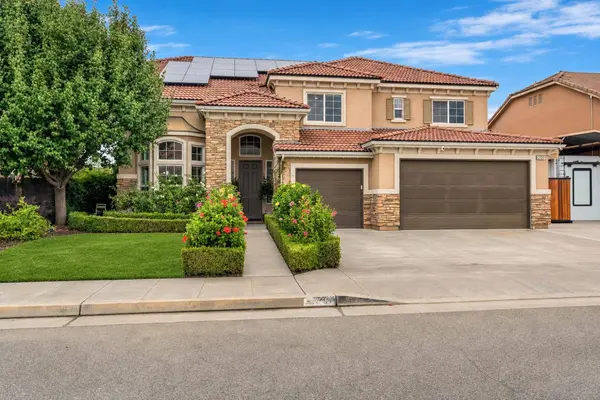
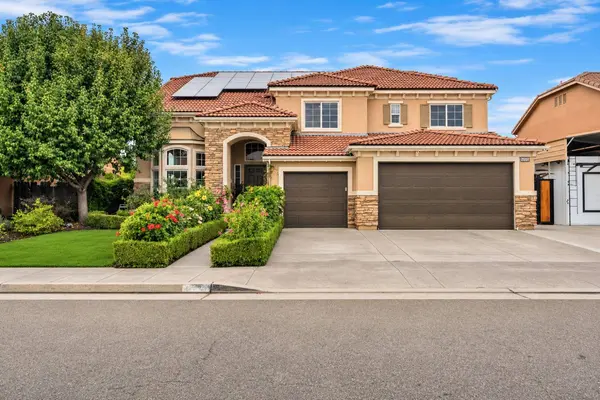
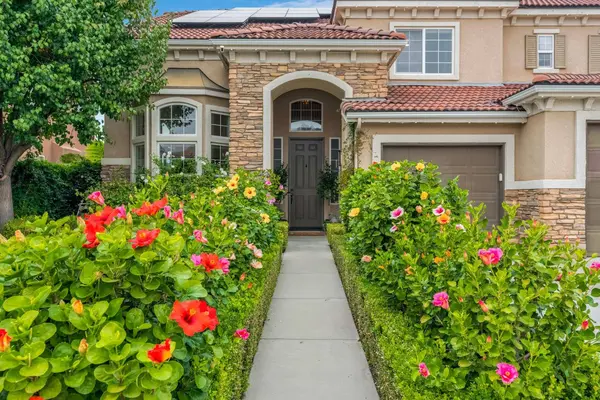
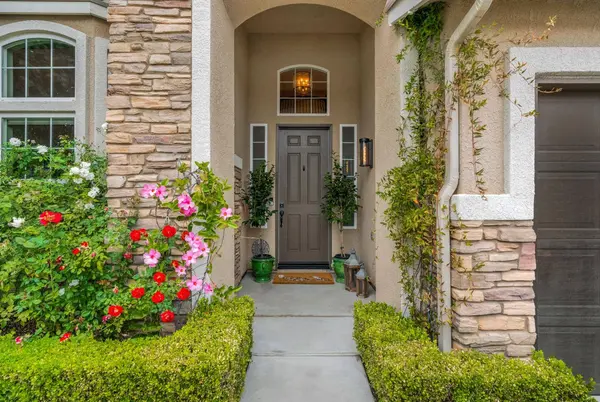
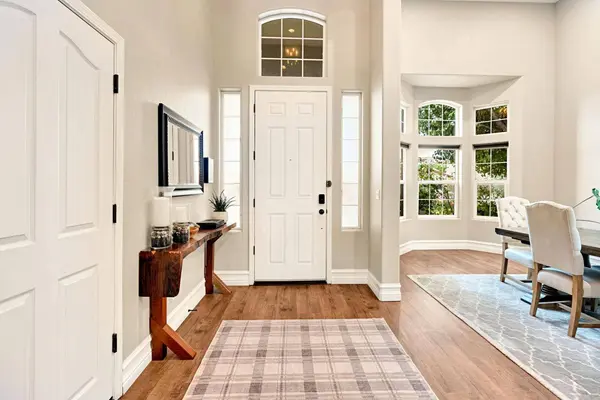
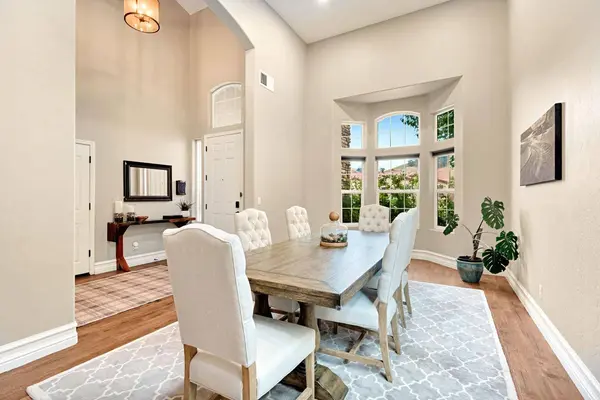
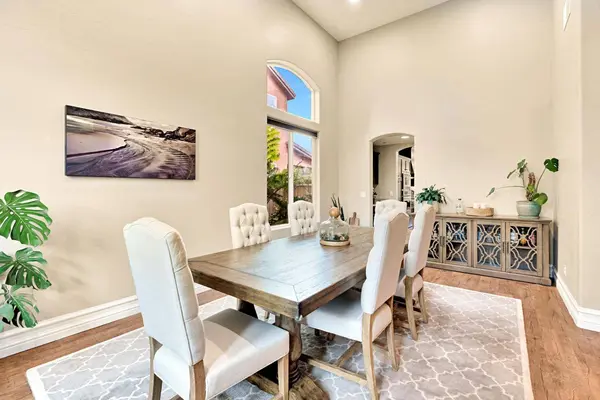
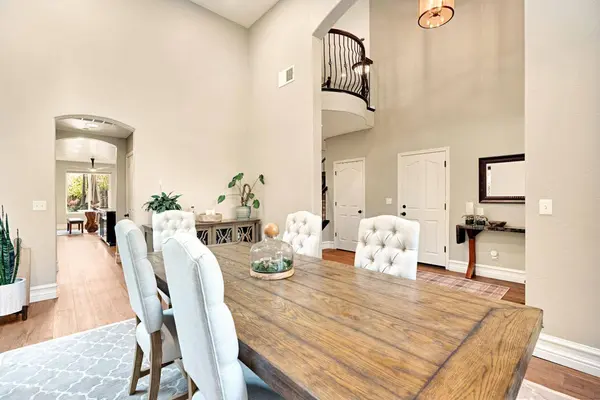
Located in the highly sought- after Bella Vista Bonadelle Community in Friant, directly across from Millerton lake, this 4-bedroom, 3-bath home is 3,560 sq ft of well-designed living space on a 9,310 sq ft lot with 3-car garage. Bonadelle's most popular floorplan, the Bianca model offers the space and flexibility for endless possibilities. Featuring high ceilings and abundant natural light compliment the open-concept layout in addition to offering a bedroom and full bathroom providing for guests or multigenerational living. The oversized Great Room flows into the open kitchen with large island, granite counters and built-in stainless-steel appliances Upstairs, a large flexroom outfitted as a home gym are just one example of this homes potential. The Primary suite captures beautiful views and includes a resort-style bathroom with double-entry shower, large soaking tub, dual vanities, and a large 16x11 walk-in closet, could be easily converted into additional bedroom. A third bedroom and full bath complete the upper level. The backyard feature an oversized BBQ island outfitted with a Fire Magic 40in. built-in gas grill, a gas line stub-out ready for fire-pit and spa hookup. RV Parking available.
Listed by Ivania Strickland of The Apex Broker, Inc

PROPERTY DETAIL

  • Key Details

    Property Type Single Family Home

    Sub Type Single Family Residence

    Listing Status Active

    Purchase Type For Sale

    Square Footage 3, 560 sqft

    Price per Sqft $196

    MLS Listing ID 657727

    Bedrooms 4

    Full Baths 3

    HOA Y/N No

    Year Built 2013

    Lot Size 9,308 Sqft

    Property Sub-Type Single Family Residence

  • Location

    State CA

    County Fresno

    Zoning R1C

  • Building

    Lot Description Foothill, Sprinklers In Front, Sprinklers In Rear, Sprinklers Auto, Mature Landscape, Fruit/Nut Trees

    Story 2

    Foundation Concrete

    Sewer Public Sewer

    Water Public

  • Interior

    Cooling Central Heat & Cool

    Flooring Carpet, Tile, Vinyl, Hardwood

    Fireplaces Number 1

    Fireplaces Type Gas

    Window Features Double Pane Windows

    Appliance Built In Range/Oven, Gas Appliances, Disposal, Dishwasher, Microwave

    Laundry Inside, Lower Level

  • Exterior

    Parking Features Potential RV Parking

    Garage Spaces 3.0

    Utilities Available Public Utilities, Propane

    Roof Type Tile

    Private Pool No

  • Schools

    Elementary Schools Liberty

    Middle Schools Kastner

    High Schools Clovis Unified

FEATURED LISTINGS

More

GET IN TOUCH

Your Full Name
Your Phone Number*
Write Your Message