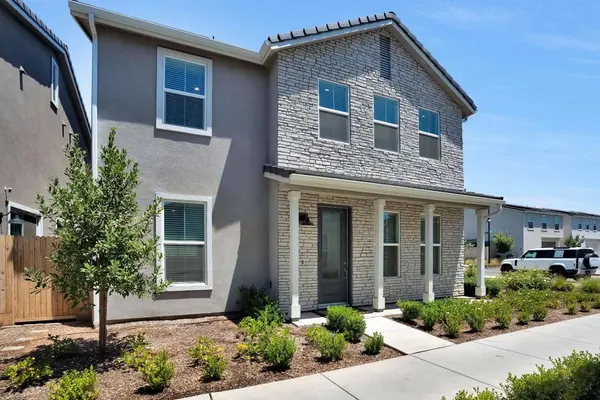
2702 E Teaberry DR
Single Family Home $ 485,000

2702 E Teaberry DR

Fresno, CA 93730

  • 3 Beds
  • 2 Baths
    Full Baths: 2
  • 2,019 SqFt
  • 3,136 Lot Size
  • 2022 Year Built
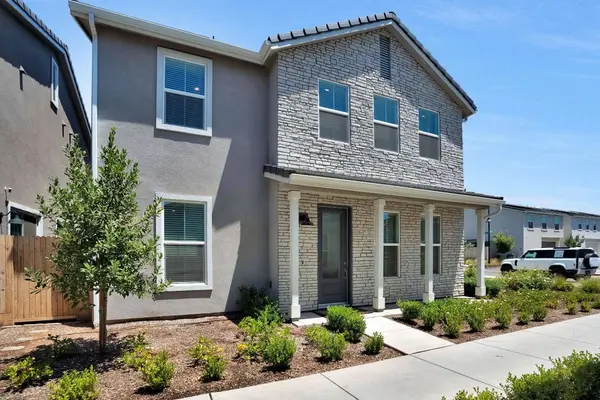
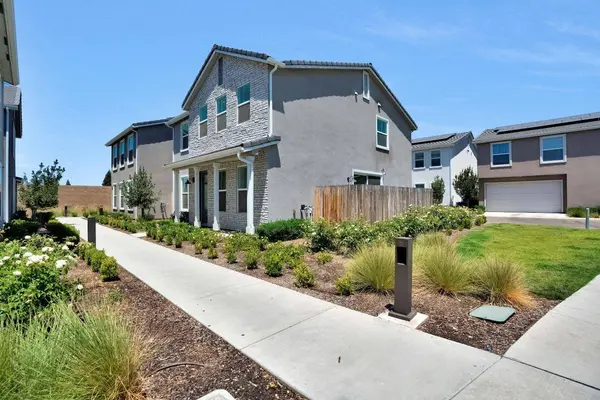
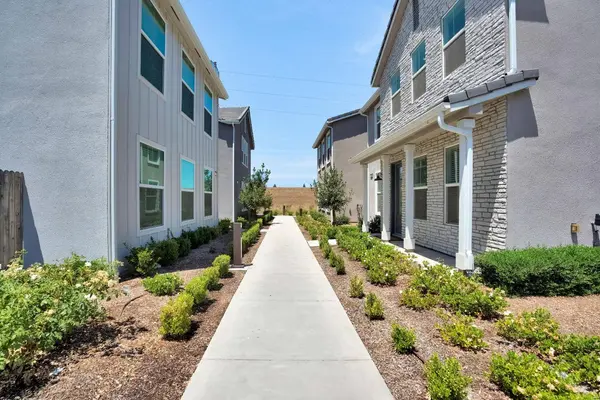
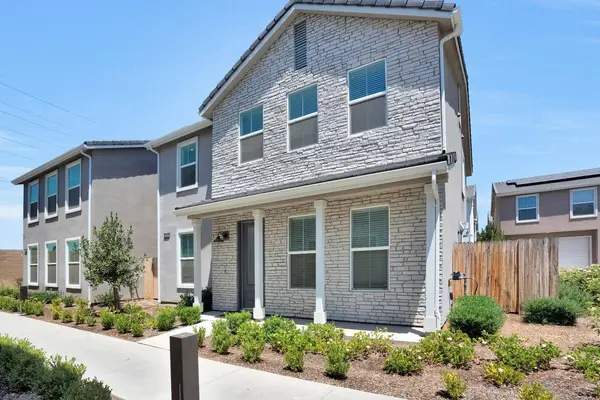
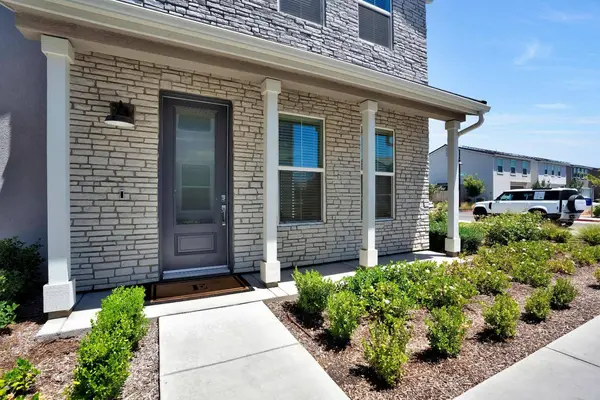
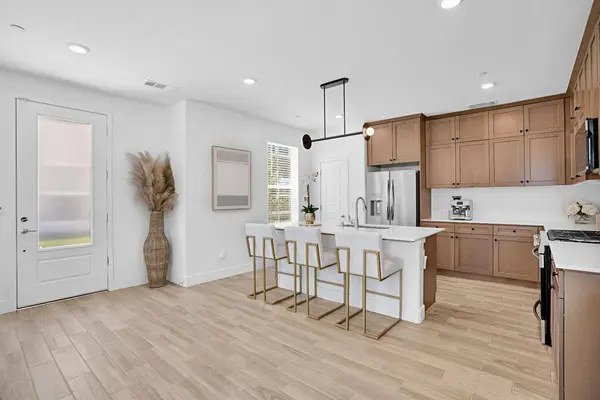
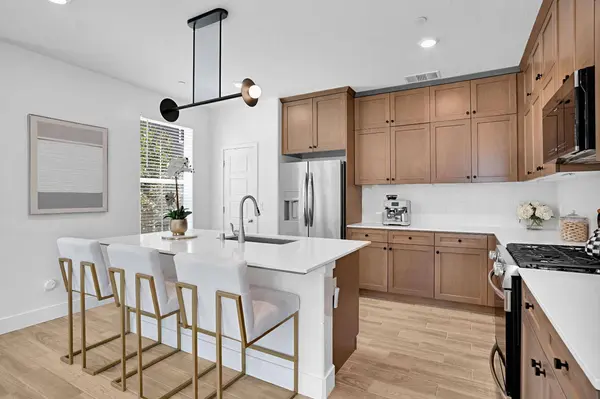
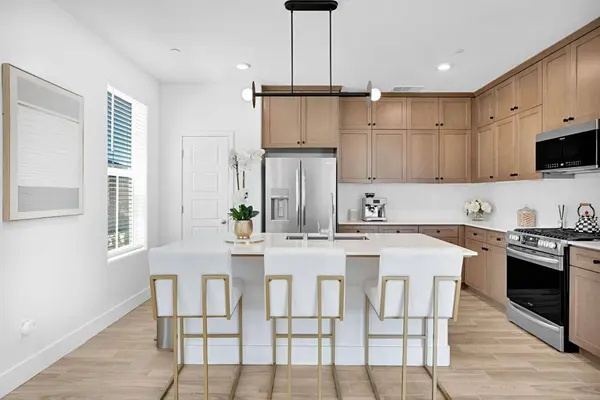
Welcome to 2702 E. Teaberry Dr., a well-maintained 3-bedroom, 2.5-bath home in a gated community located within the highly sought-after Clovis Unified School District. With its open floor plan, versatile loft, and comfortable layout, this home is perfect for both everyday living and entertaining. The kitchen opens to the main living and dining areas, creating a bright and inviting space to gather. A sliding glass door with automatic blinds adds both convenience and a modern touch. Upstairs, the spacious loft provides a flexible bonus living area, ideal as a second family room, home office, playroom, or media space. The spacious primary bedroom offers plenty of room to relax, while the additional bedrooms provide comfort and flexibility for family, guests, or hobbies. This home also features owned solar for added energy efficiency and a low maintenance side yard with synthetic lawn. Residents enjoy access to the community pool, making it easy to cool off and enjoy the neighborhood amenities. Conveniently located near parks, shopping, restaurants, and everyday essentials, this home offers a great combination of comfort, convenience, and a desirable location. Don't miss your chance to own a beautiful home in one of Northeast Fresno's most desirable gated communities.
Listed by Ambree E Shebelut of The Apex Broker, Inc

PROPERTY DETAIL

  • Key Details

    Property Type Single Family Home

    Sub Type Single Family Residence

    Listing Status Active

    Purchase Type For Sale

    Square Footage 2, 019 sqft

    Price per Sqft $240

    MLS Listing ID 652156

    Bedrooms 3

    Full Baths 2

    HOA Fees $120/mo

    HOA Y/N Yes

    Year Built 2022

    Lot Size 3,136 Sqft

    Property Sub-Type Single Family Residence

  • Location

    State CA

    County Fresno

    Zoning RM1

  • Building

    Lot Description Urban, Synthetic Lawn

    Story 2

    Foundation Concrete

    Sewer Public Sewer

    Water Public

  • Interior

    Interior Features Loft

    Cooling Central Heat & Cool

    Flooring Carpet, Tile

    Window Features Double Pane Windows

    Appliance F/S Range/Oven, Gas Appliances, Electric Appliances, Dishwasher, Microwave, Refrigerator

    Laundry Inside

  • Exterior

    Garage Spaces 2.0

    Pool Community, In Ground

    Utilities Available Public Utilities

    Roof Type Composition

    Private Pool Yes

  • Schools

    Elementary Schools Fugman

    Middle Schools Granite Ridge

    High Schools Clovis Unified

FEATURED LISTINGS

More

CONTACT

Ambree Jensen
Ambree Jensen

GET IN TOUCH

Your Full Name
Your Phone Number*
Write Your Message